
BEDS2
BATHS2 full
SQUARE FEET1,581
MLS#2158013
STATUSActive
PROPERTY TYPEResidential - Single Family
SUBDIVISIONDel Webb Wildlight
Property Description
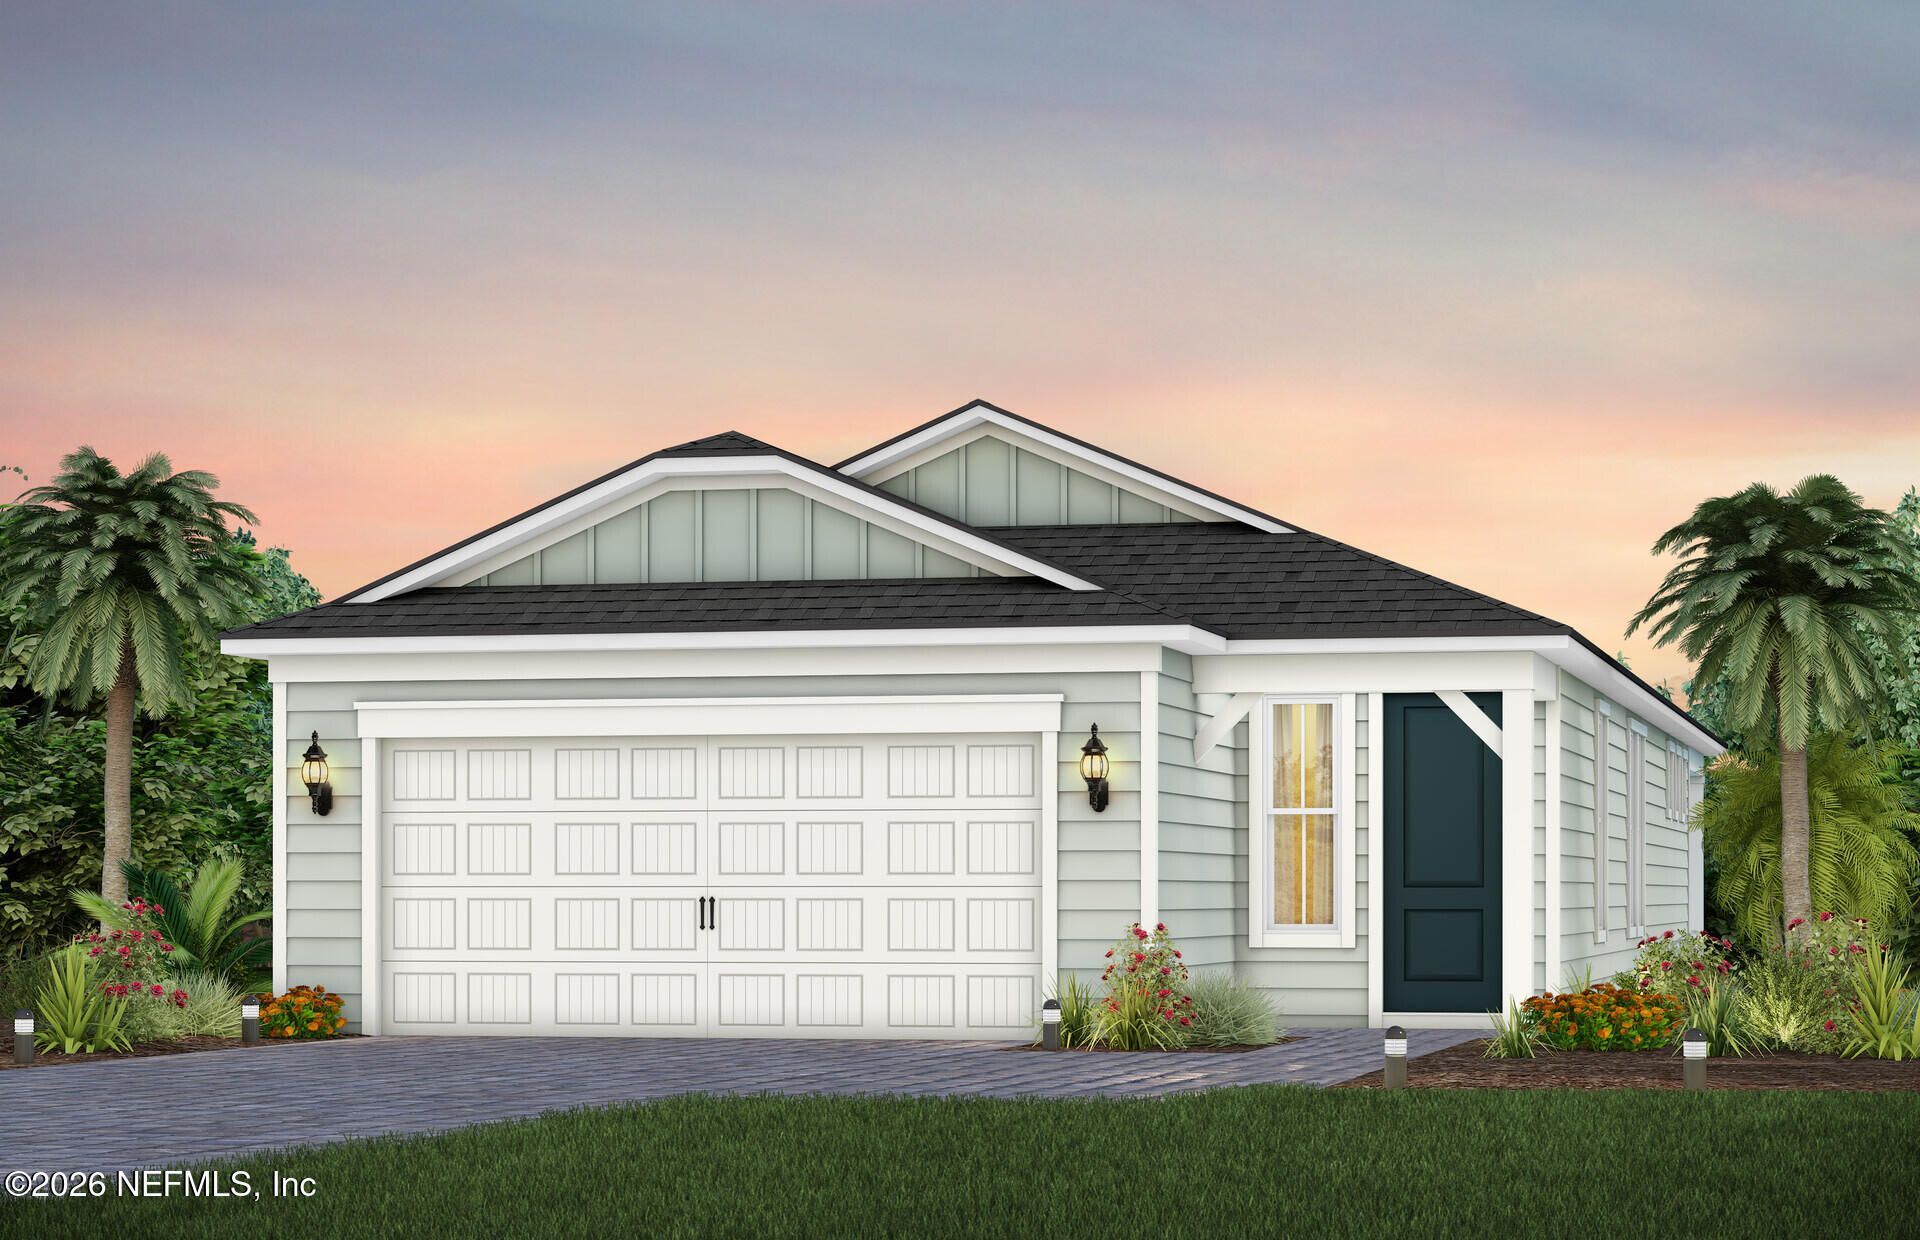
Enjoy peaceful water views from this thoughtfully designed Hallmark floor plan, showcasing a charming Coastal-style exterior. Offering 2 bedrooms, 2 bathrooms, a 2-car garage with a garage extension, and an open-concept layout, this home features luxury vinyl plank flooring throughout the main living areas. The gourmet kitchen is appointed with 42-inch white upper cabinets, quartz countertops, and a crisp white tile backsplash for a bright, timeless look. The living space extends effortlessly outdoors through pocket sliding glass doors, creating a seamless connection between indoor and outdoor areas. Additional highlights include a smart home package, 8-foot interior doors, ORB-finished hardware, a pre-plumb for a water softener, and a gas line stub for added convenience. Beyond the home, residents can enjoy an impressive collection of resort-style amenities, including a clubhouse, on-site restaurant, swimming pool, pickleball courts, and more.
Property Features
Property Type: Residential - Single Family
Cooling: Central Air, Electric
Heating: Electric, Heat Pump
Home Style: Other
Roof Type: Shingle
Year Built: 2026
Feature Descriptions
Exterior: Fiber Cement, Frame
Sewer: Public Sewer
Special View Info: Pond
Listed By / Shown By
Listed By
Agency Name: PULTE REALTY OF NORTH FLORIDA, LLC.
Shown By
Agent Name: Stan & Diana Janzen
Agent Phone: (386) 295-7988
Agency Title: Adams Cameron & Co. REALTORS

Estimate Your Payment
Estimated Payment
$ 2,509.50 per month $2,379.12 Principal & Interest $0.00 Property Tax (data not provided by mls) $130.38 Homeowner's InsuranceChange Payment Information
Privacy Policy / DMCA Notice / ADA Accessibility


This site is hosted, designed and copyright
© 1994 - 2026 by
Delta Media Group, Inc. -- Patent Pending --
647 Bearing Point Lane | MLS# 2158013
This single family home located at 647 Bearing Point Lane, Yulee, FL 32097 is currently listed for sale with an asking price of $447,000. This property was built in 2026 and has 2 bedrooms and 2 full baths with 1581 sq. ft. Bearing Point Lane is located in the Del Webb Wildlight subdivision. Search Del Webb Wildlight real estate on janzen.adamscameron.com today.