
BEDS3
BATHS2 full 1 partial
SQUARE FEET2,210
MLS#2153457
STATUSPending
PROPERTY TYPEResidential - Single Family
SUBDIVISIONDel Webb Wildlight
Property Description
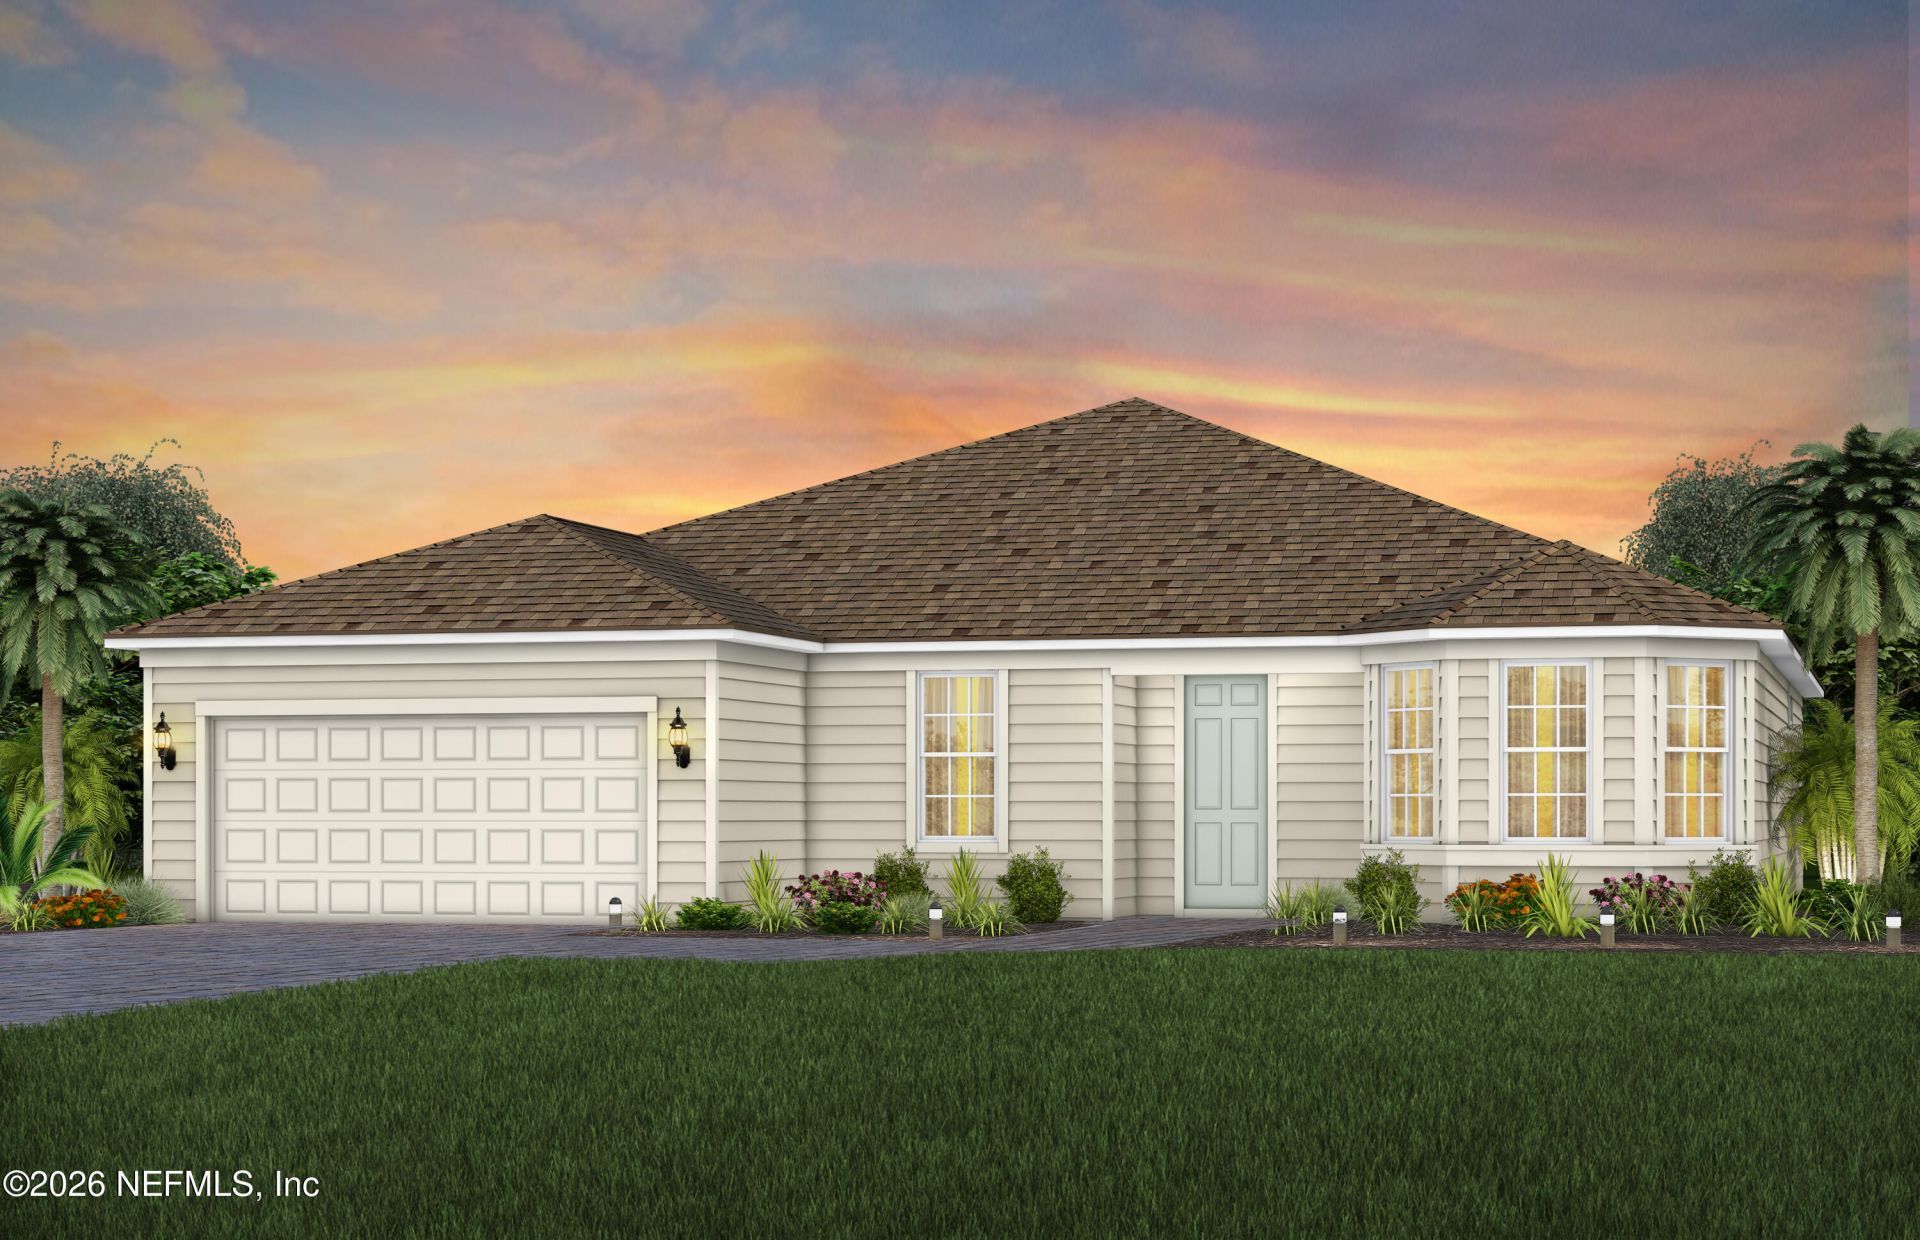
Discover the beautifully designed Stardom floor plan with a timeless traditional elevation, thoughtfully crafted with an open-concept layout that seamlessly blends everyday comfort with easy indoor-outdoor living. Luxury vinyl plank flooring flows throughout the main living areas and guides you to a screened covered lanai, perfect for relaxing or entertaining year-round. At the heart of the home, the upgraded gourmet kitchen features elegant white stacked cabinetry with under-cabinet lighting, quartz countertops, a Flow White tile backsplash, a Whirlpool appliance package with refrigerator, an enhanced entertainment center, and a built-in beverage cooler. Additional upgrades include a Smart Home package, 8-foot interior doors, water softener pre-plumbing, and more, adding both style and convenience throughout. Enjoy the vibrant Del Webb Wildlight lifestyle with resort-style amenities, including a clubhouse, restaurant, pool, pickleball courts, and more. Schedule your tour today!
Property Features
Property Type: Residential - Single Family
Cooling: Central Air, Electric
Heating: Electric, Heat Pump
Home Style: Traditional
Lot Size: 0.28 Acres
Roof Type: Shingle
Taxes: $3,322
Year Built: 2026
Feature Descriptions
Exterior: Fiber Cement, Frame
Hot Tub: Yes
Lot Dimensions: 60'x131'
Special View Info: Other
Listed By / Shown By
Listed By
Agency Name: PULTE REALTY OF NORTH FLORIDA, LLC.
Shown By
Agent Name: Stan & Diana Janzen
Agent Phone: (386) 295-7988
Agency Title: Adams Cameron & Co. REALTORS

Estimate Your Payment
Estimated Payment
$ 3,695.81 per month $3,241.35 Principal & Interest $276.83 Property Tax $177.63 Homeowner's InsuranceChange Payment Information
Privacy Policy / DMCA Notice / ADA Accessibility


This site is hosted, designed and copyright
© 1994 - 2026 by
Delta Media Group, Inc. -- Patent Pending --
606 Witty Banter Court | MLS# 2153457
This single family home located at 606 Witty Banter Court, Yulee, FL 32097 is currently listed for sale with an asking price of $609,000. This property was built in 2026 and has 3 bedrooms and 2 full and 1 partial baths with 2210 sq. ft. Witty Banter Court is located in the Del Webb Wildlight subdivision. Search Del Webb Wildlight real estate on janzen.adamscameron.com today.