
BEDS5
BATHS2 full 1 partial
SQUARE FEET2,431
MLS#O6432350
STATUSActive
PROPERTY TYPEResidential - Single Family
SUBDIVISIONSOUTHERN PINES
Property Description
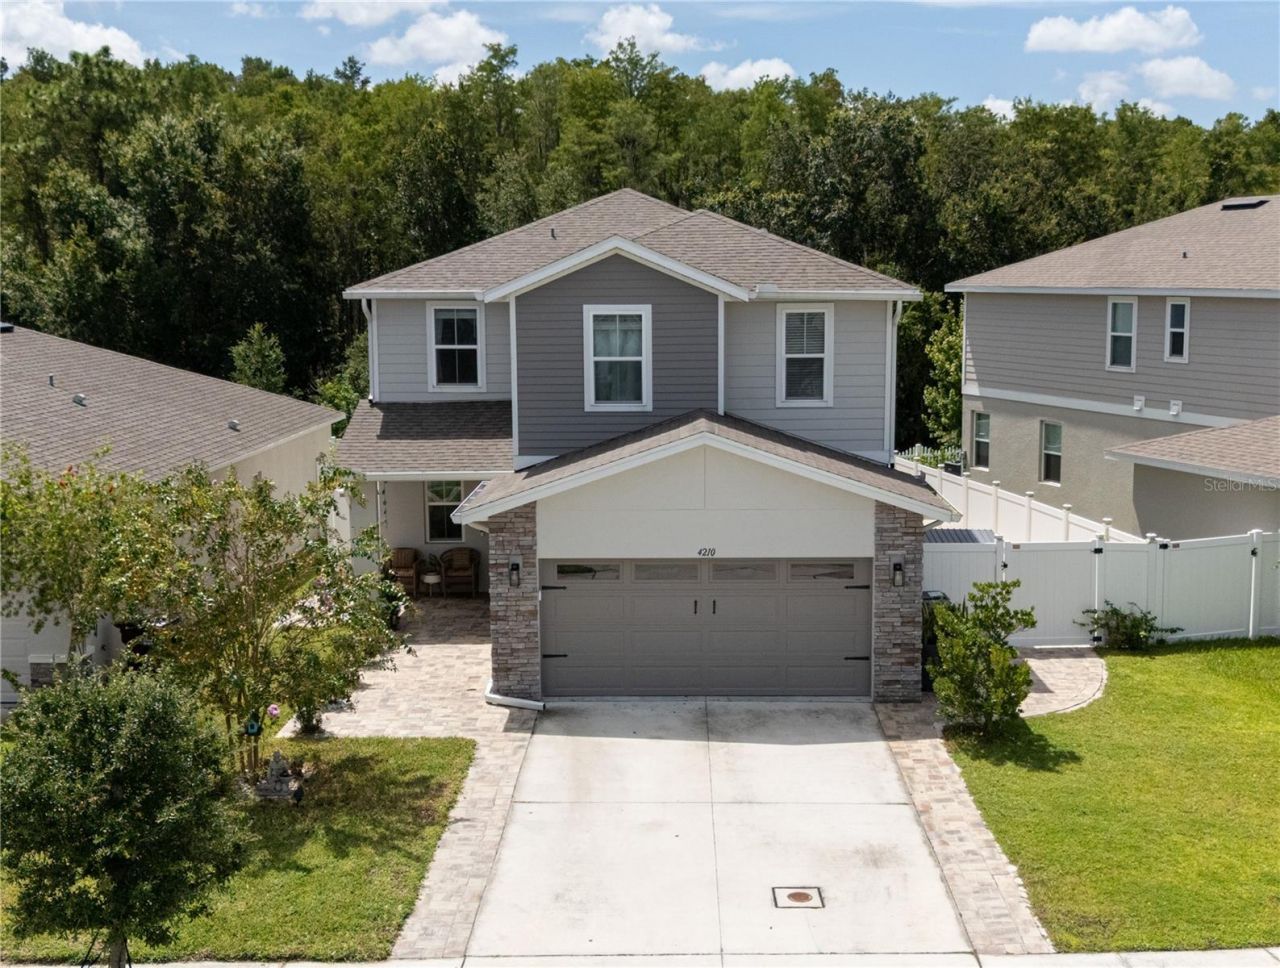
More than $50,000 in upgrades! Welcome to this beautifully upgraded 5-bedroom home in Southern Pines, ideally positioned with a peaceful conservation view. One of the five bedrooms has been opened to create a spacious and versatile additional living area, offering the flexibility to enjoy it as a family room, home office, playroom, media room, or easily convert it back to a bedroom to suit your needs.This move-in-ready home offers exceptional value with extensive upgrades already completed, saving the next owner the time, expense, and hassle of completing similar improvements themselves. The spacious floor plan features generous living areas, an open-concept design, a well-appointed kitchen, and a comfortable primary suite designed for everyday living and entertaining.Step outside and enjoy the Florida lifestyle with synthetic turf for low-maintenance outdoor living, pavers surrounding the home, and an outdoor shower. The home backs to a protected conservation area, providing a peaceful natural backdrop and added privacy. The community also features greenbelt areas throughout, along with desirable amenities including a community pool and playground.Located in a desirable St. Cloud community with highly rated schools, including A-rated schools, this home combines extensive upgrades, flexible living space, privacy, outdoor features, and convenience. The community offers excellent access to Florida's Turnpike, making commuting throughout Central Florida convenient, and is approximately 30 minutes from Orlando, depending on traffic and destination.Enjoy easy access to the Florida Turnpike, St. Cloud Lakefront Park, shopping, dining, parks, and major roadways. With over $50,000 in upgrades, a peaceful conservation view, beautiful outdoor spaces, flexible living options, and great community amenities, this home offers the perfect combination of comfort, convenience, and value. It's move-in ready and waiting for its next owner to enjoy.
Property Features
Property Type: Residential - Single Family
Cooling: Central Air
Fenced: Yes
Garage: 2 car attached
Heating: Electric
Lot Size: 0.12 Acres
Roof Type: Shingle
Stories: 2.0
Taxes: $4,872
Year Built: 2023
Amenities
PrimaryBedroom Upstairs
Walk-In Closet(s)
Storage
Feature Descriptions
Additional Rooms: Loft
Appliances: Dishwasher, Dryer, Electric Water Heater, Microwave, Range, Refrigerator, Washer
Association Amenities: Playground, Pool, Recreation Facilities
Builder: RICHMOND AMERICAN HOMES OF FLORIDA LP
Community Features: Clubhouse, Community Mailbox, Playground, Pool, Sidewalks, Street Lights
Days on Site: 1
Directions: From Orlando, take I-4 W to Exit 77 for FL-91 S/Florida's Turnpike. Take Exit 240 toward Kissimmee Park Rd. Turn left onto Kissimmee Park Rd, then turn left onto Old Canoe Creek Rd. In approximately 0.4 miles, turn right onto Nolte Rd. Continue approximat
Exterior: Block, Stucco
Fencing: Fenced, Vinyl
Flood Zone Code: X
Flooring: Luxury Vinyl, Tile
Foundation: Slab
HOA Fee: 120/ Monthly
HOA Y/N: Yes
Home Warranty Y/N: Yes
Listing Terms: Cash, Conventional, FHA, VA Loan
Lot: Conservation Area
Lot Dimensions: 0.12
Other Equipment: Irrigation Equipment
Other Structures: Shed(s)
Ownership: Fee Simple
Patio/Porch: Covered, Front Porch, Patio, Porch
Pets Allowed: Cats OK, Dogs OK
Property Attached Y/N: No
Property Sub-Type: Single Family Residence
Security: Smoke Detector(s)
Sewer: Public Sewer
Showing Instructions: Appointment Only, ShowingTime
Special Sale Provisions: None
Utilities: Cable Connected, Electricity Connected, Fiber Optics, Sewer Connected, Water Connected
Vegetation: Trees/Landscaped
Water: None
Water Access Y/N: No
Windows: Aluminum Frames, Blinds
Zoning: RES
Local Schools
High School: St. Cloud High School
Middle School: St. Cloud Middle (6-8)
Elementary School: Michigan Avenue Elem (K 5)
Listed By / Shown By
Listed By
Agency Name: KAZA REAL ESTATE LLC
Agency Contact: 407-723-8230
Shown By
Agent Name: Stan & Diana Janzen
Agent Phone: (386) 295-7988
Agency Title: Adams Cameron & Co. REALTORS

Estimate Your Payment
Estimated Payment
$ 3,325.33 per month $2,767.66 Principal & Interest $406.00 Property Tax $151.67 Homeowner's InsuranceChange Payment Information

Member Participants (and their affiliated licensees, if applicable) shall indicate on their websites that IDX information is provided exclusively for consumers’ personal non-commercial use, that it may not be used for any purpose other than to identify prospective properties consumers may be interested in purchasing, that the data is deemed reliable but is not guaranteed by MLS GRID, and that the use of the MLS GRID Data may be subject to an end user license agreement prescribed by the Member Participant’s applicable MLS if any and as amended from time to time. MLS GRID may, at its discretion, require use of other disclaimers as necessary to protect Member Participant, and/or their MLS from liability.
Based on information submitted to the MLS GRID. All data is obtained from various sources and may not have been verified by broker or MLS GRID. Supplied Open House Information is subject to change without notice. All information should be independently reviewed and verified for accuracy. Properties may or may not be listed by the office/agent presenting the information.
Privacy Policy / DMCA Notice / ADA Accessibility


This site is hosted, designed and copyright
© 1994 - 2026 by
Delta Media Group, Inc. -- Patent Pending --
4210 Southern Vista Loop | MLS# O6432350
This single family home located at 4210 Southern Vista Loop , Saint Cloud, FL 34772 is currently listed for sale with an asking price of $520,000. This property was built in 2023 and has 5 bedrooms and 2 full and 1 partial baths with 2431 sq. ft. Southern Vista Loop is located in the SOUTHERN PINES subdivision. Search SOUTHERN PINES real estate on janzen.adamscameron.com today.