
BEDS2
BATHS2 full
SQUARE FEET982
MLS#A11961177
STATUSActive
PROPERTY TYPEResidential - Condominium
SUBDIVISIONVILLAGE ROYALE GREENDALE
Property Description
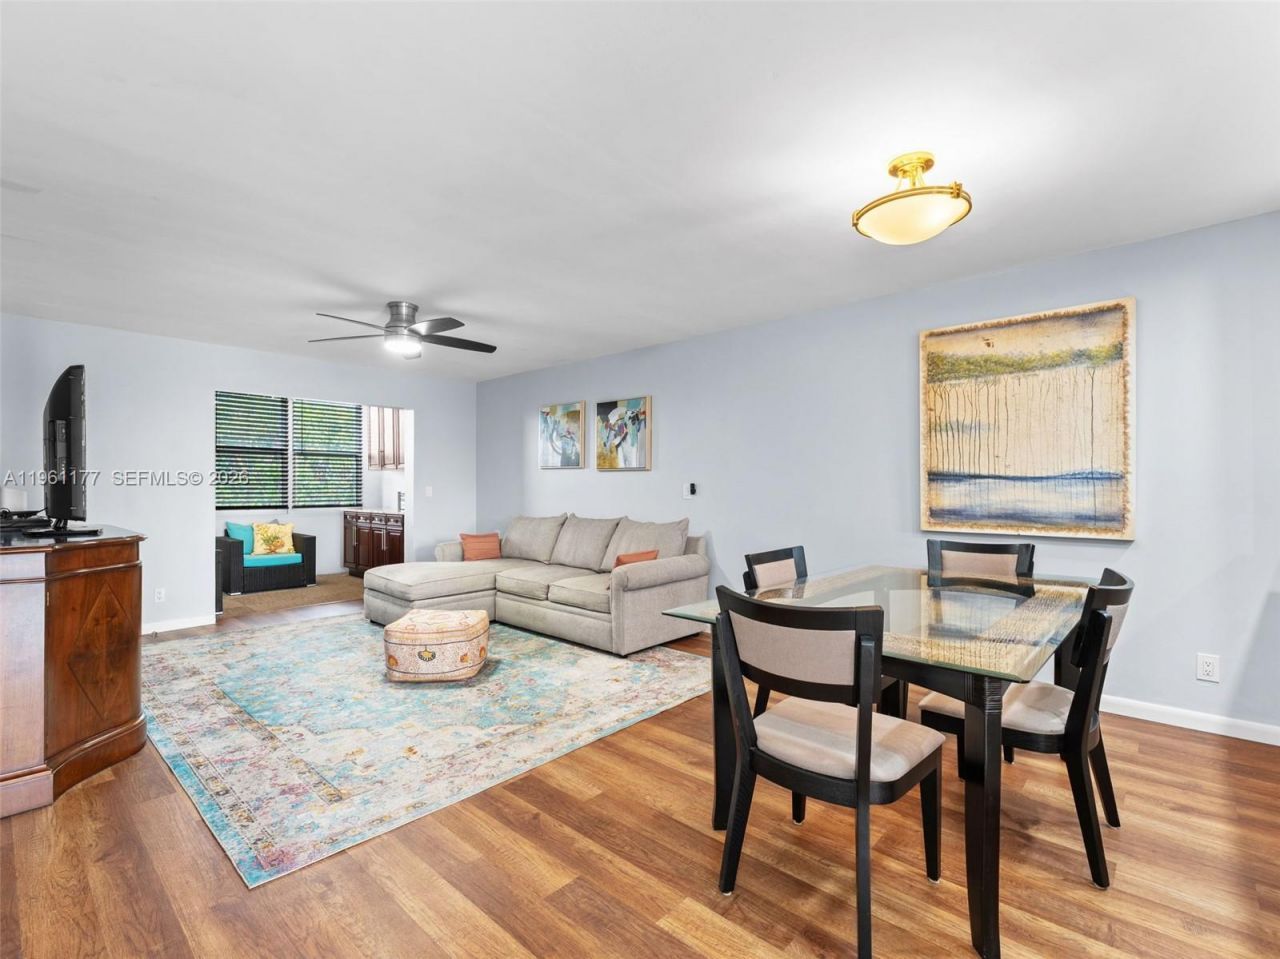
Motivated Seller - Priced to Sell! Beautiful top-floor 2BR/2BA in desirable 55+ Village Royale on the Green in East Boynton Beach. Passed Milestone Inspection, strong reserves, no special assessments, and a brand new concrete roof, a major advantage as many Village Royale buildings still have wood roofs. Bright open layout with impact windows, fully remodeled primary and guest bathrooms, newer electrical panel and water heater, solid wood Kitchen Craft cabinetry, Corian countertops, walk-in closets, and enclosed patio for added living space. Furniture available if desired (excluding artwork). Seller may consider contributing toward buyer closing costs depending on offer terms. Rentals permitted after 2 years. HOA includes water, sewer, trash, internet, cable with HBO, pest control, exterior maintenance, plus resort-style amenities including 2 pools, hot tubs, tennis, bocce, billiards, theater, library, walking trails, BBQ area, and more. Minutes to beaches, I-95, shopping, and dining. Serious offers encouraged.
Property Features
Property Type: Residential - Condominium
Cooling: Ceiling Fan(s), Central Air
Heating: Central
Stories: 4.0
Taxes: $1,808
Year Built: 1974
Amenities
Closet Cabinetry
Elevator
Pantry
Exterior Cat Walk
Other
Barbeque
Courtyard
Fruit Trees
Tennis Court(s)
Feature Descriptions
Accessibility: Accessible Elevator Installed
Appliances: Dishwasher, Electric Water Heater, Ice Maker, Microwave, Refrigerator
Association Amenities: Barbecue, Clubhouse-Clubroom, Laundry, Community Room, Elevator(s), Exercise Room, Heated Pool, Library, Pickleball, Pool
Crops Included Y/N: No
Days on Site: 114
Exterior: CBS Construction
Flooring: Carpet, Ceramic Floor, Tile, Vinyl, Wood
HOA Fee: 689/ Monthly
Home Warranty Y/N: No
Laundry: Common Area
Lease Considered Y/N: No
Listing Terms: All Cash, Conventional, FHA
Parcel#: 08434516150004030
Parking: 1 Space, Assigned, Guest
Parking Notes: 1 Space, Assigned, Guest
Pets Allowed: No, Restrictions Or Possible Restrictions
Property Attached Y/N: Yes
Property Sub-Type: Condominium
Security: Smoke Detector, Elevator Secure, Security Patrol, Stairs Secured, TV Camera
Senior Community: Yes
Special View Info: Other View, None
Window: High Impact Windows, Impact Glass
Listed By / Shown By
Listed By
Agency Name: LPT Realty, LLC
Agency Phone: 877-366-2213
Shown By
Agent Name: Stan & Diana Janzen
Agent Phone: (386) 295-7988
Agency Title: Adams Cameron & Co. REALTORS

Estimate Your Payment
Estimated Payment
$ 823.80 per month $638.16 Principal & Interest $150.67 Property Tax $34.97 Homeowner's InsuranceChange Payment Information
Privacy Policy / DMCA Notice / ADA Accessibility


This site is hosted, designed and copyright
© 1994 - 2026 by
Delta Media Group, Inc. -- Patent Pending --
2601 NE 3rd Ct, Unit 4030 | MLS# A11961177
This condo located at 2601 NE 3rd Ct, Unit 4030, Boynton Beach, FL 33435 is currently listed for sale with an asking price of $119,900. This property was built in 1974 and has 2 bedrooms and 2 full baths with 982 sq. ft. NE 3rd Ct, Unit 4030 is located in the VILLAGE ROYALE GREENDALE subdivision. Search VILLAGE ROYALE GREENDALE real estate on janzen.adamscameron.com today.