
BEDS2
BATHS2 full
SQUARE FEET1,757
MLS#W7884824
STATUSActive
PROPERTY TYPEResidential - Condominium
SUBDIVISIONSILVERTHORN
Property Description
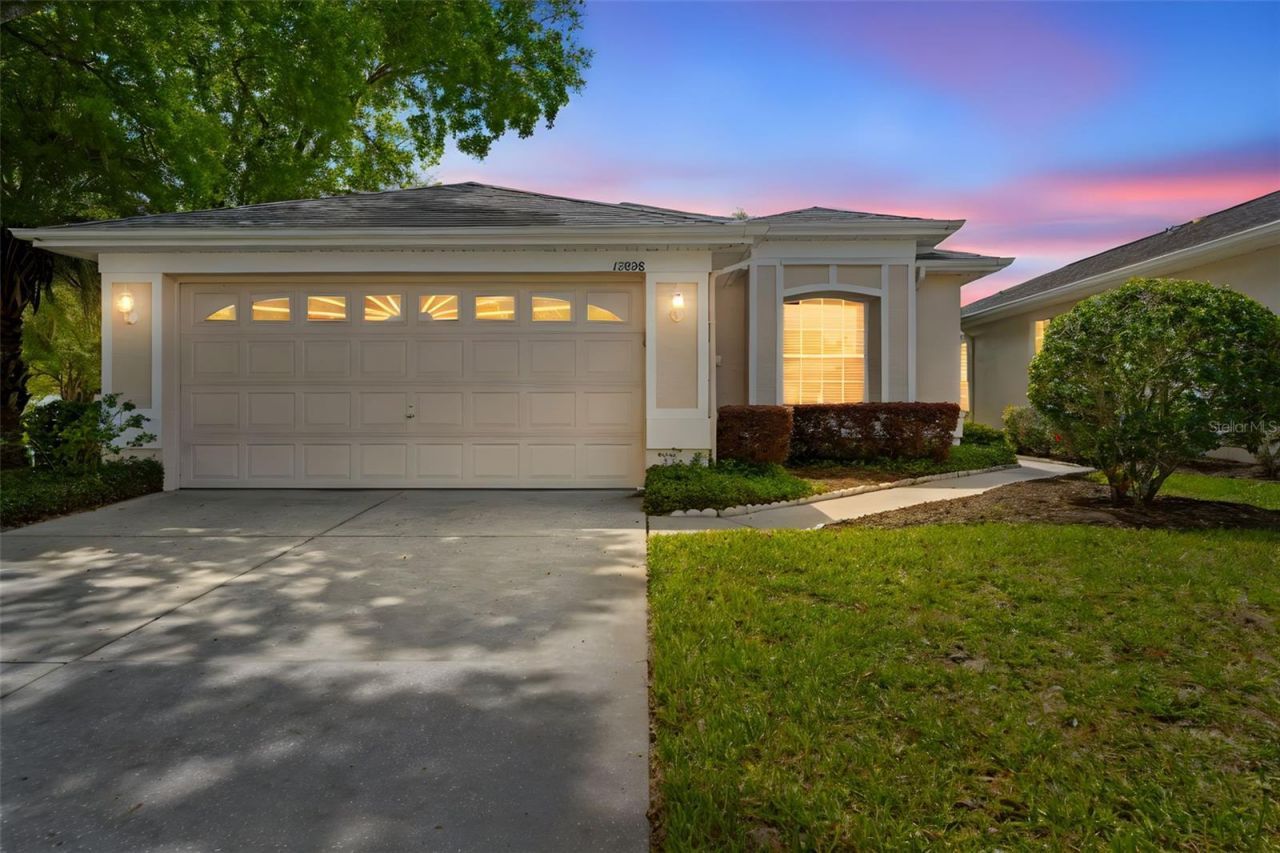
MORE SPACE, MORE FLEXIBILITY & LESS MAINTENANCE AWAIT IN THIS INVITING SILVERTHORN VILLA. Offering approximately 1,757 square feet of living space, plus nearly 200 square feet in the enclosed, air-conditioned lanai, this well-maintained 2-bedroom, 2-bath villa features a dedicated office/den, 2-car garage and a thoughtfully designed floor plan-all set on a quiet corner lot in the gated golf course community of Silverthorn.Located in The Villas at Bristol Pond, the open living and dining areas flow easily together, while the centrally located kitchen provides ample cabinetry, counter space and a practical layout for everyday use and entertaining. A dedicated office/den adds valuable flexibility with potential for use as a third bedroom, hobby room or additional sitting area.The primary suite features a private en-suite bath and two walk-in closets for exceptional storage. On the opposite side of the home, the guest bedroom and adjacent full bath can be separated from the main living area by a pocket door, creating a private guest wing and versatile suite-style arrangement. An oversized laundry room adds even more functionality with additional storage and a built-in workstation/desk.The enclosed lanai extends the living space and provides nearly 200 square feet of additional year-round enjoyment-ideal as a Florida room, sitting area, hobby space or additional entertaining area. The corner-lot setting adds to the open feel of the property while retaining the ease of villa living. Additional highlights include concrete block and stucco construction, a 2016 roof and 2019 HVAC system.Silverthorn offers an impressive collection of amenities, including an 18-hole golf course, clubhouse, fitness center, tennis, pickleball and an on-site restaurant. The villa HOA adds substantial everyday value with upgraded cable with DVR, high-speed internet, full lawn care, irrigation, mulching and exterior painting included-making it easy to enjoy the home without the usual exterior maintenance.Convenient access to the Suncoast Parkway puts Tampa Bay within easy reach, with Tampa International Airport approximately 45-60 minutes away and Clearwater and St. Pete beaches typically about an hour away. Enjoy golf-community living, extensive amenities and convenient access to some of Florida's most popular Gulf Coast destinations.With its corner-lot setting, flexible floor plan, private guest wing and expanded year-round living space, this Silverthorn villa offers a combination that's not easy to find. Schedule your private showing and see everything this home has to offer.Some images have been virtually staged or digitally enhanced for illustrative purposes.
Property Features
Property Type: Residential - Condominium
Cooling: Central Air
Garage: 2 car attached
Heating: Central, Electric
Lot Size: 0.18 Acres
Roof Type: Shingle
Stories: 1.0
Taxes: $2,081
Year Built: 1997
Amenities
Ceiling Fans(s)
Eat-in Kitchen
Open Floorplan
Primary Bedroom Main Floor
Solid Surface Counters
Split Bedroom
Thermostat
Walk-In Closet(s)
Sidewalk
Feature Descriptions
Appliances: Dishwasher, Electric Water Heater, Microwave, Refrigerator
Community Features: Clubhouse, Deed Restrictions, Fitness Center, Gated Community - Guard, Golf Carts OK, Golf, Playground, Pool, Restaurant, Sidewalks, Tennis Court(s), Street Lights
Days on Site: 154
Directions: Spring Hill Drive to Barclay Avenue. Turn into the main gate entrance into Silverthorn on Silverthorn Blvd., Turn right onto Golf Club Lane, Turn right onto Mallard Lake Drive, turn left onto Middle Fairway Drive. Home will be on the right.
Exterior: Block, Stucco
Flood Zone Code: X
Flooring: Luxury Vinyl, Tile
Foundation: Slab
HOA Fee: 336/ Monthly
HOA Y/N: Yes
Home Warranty Y/N: No
Listing Terms: Cash, Conventional, FHA, VA Loan
Lot Dimensions: 0.18
Ownership: Fee Simple
Pets Allowed: Yes
Property Attached Y/N: No
Property Sub-Type: Villa
Sewer: Public Sewer
Showing Instructions: Supra Lock Box, Call Listing Agent
Special Sale Provisions: None
Utilities: Cable Available, Electricity Connected, Sewer Connected, Water Connected
Water: Public
Water Access Y/N: No
Zoning: PUD
Local Schools
High School: Hernando High
Middle School: Powell Middle
Elementary School: Pine Grove Elementary School
Listed By / Shown By
Listed By
Agency Name: CENTURY 21 ALLIANCE REALTY
Agency Contact: 352-686-0000
Shown By
Agent Name: Stan & Diana Janzen
Agent Phone: (386) 295-7988
Agency Title: Adams Cameron & Co. REALTORS

Estimate Your Payment
Estimated Payment
$ 1,734.13 per month $1,479.63 Principal & Interest $173.42 Property Tax $81.08 Homeowner's InsuranceChange Payment Information

Member Participants (and their affiliated licensees, if applicable) shall indicate on their websites that IDX information is provided exclusively for consumers’ personal non-commercial use, that it may not be used for any purpose other than to identify prospective properties consumers may be interested in purchasing, that the data is deemed reliable but is not guaranteed by MLS GRID, and that the use of the MLS GRID Data may be subject to an end user license agreement prescribed by the Member Participant’s applicable MLS if any and as amended from time to time. MLS GRID may, at its discretion, require use of other disclaimers as necessary to protect Member Participant, and/or their MLS from liability.
Based on information submitted to the MLS GRID. All data is obtained from various sources and may not have been verified by broker or MLS GRID. Supplied Open House Information is subject to change without notice. All information should be independently reviewed and verified for accuracy. Properties may or may not be listed by the office/agent presenting the information.
Privacy Policy / DMCA Notice / ADA Accessibility


This site is hosted, designed and copyright
© 1994 - 2026 by
Delta Media Group, Inc. -- Patent Pending --
15028 Middle Fairway Drive | MLS# W7884824
This condo located at 15028 Middle Fairway Drive, Spring Hill, FL 34609 is currently listed for sale with an asking price of $278,000. This property was built in 1997 and has 2 bedrooms and 2 full baths with 1757 sq. ft. Middle Fairway Drive is located in the SILVERTHORN subdivision. Search SILVERTHORN real estate on janzen.adamscameron.com today.