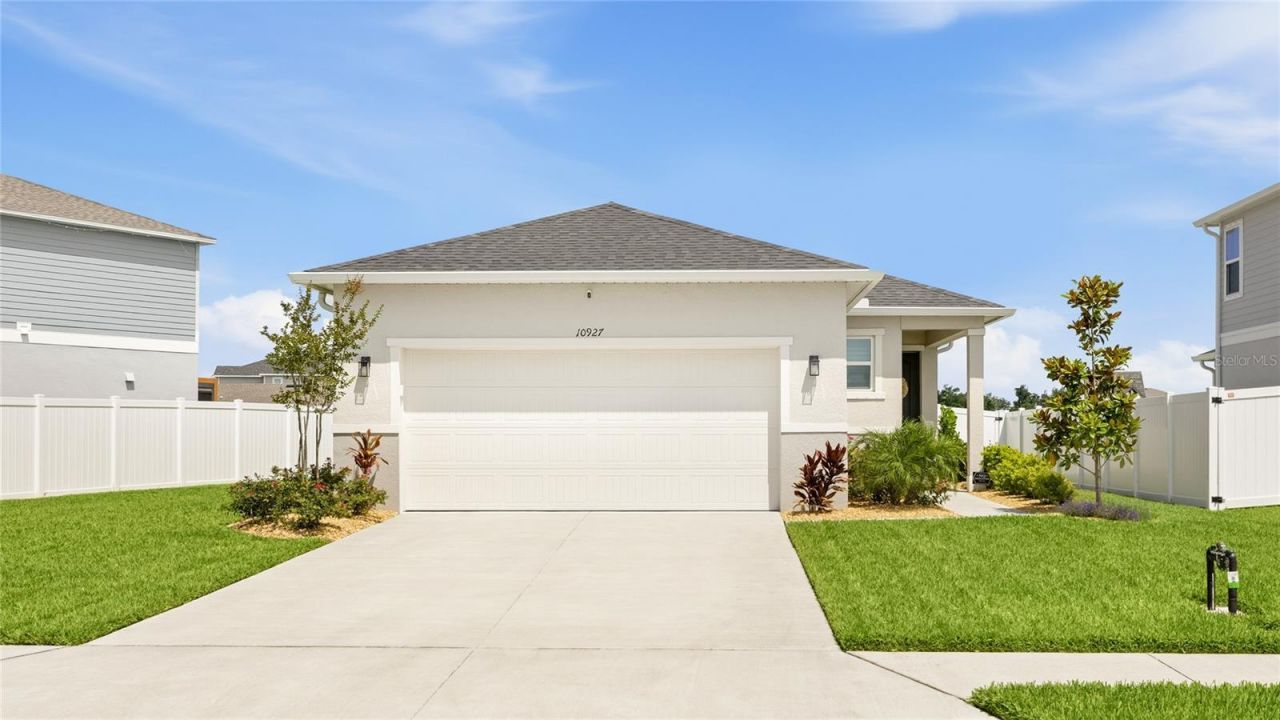

BEDS3
BATHS2 full
SQUARE FEET1,506
MLS#A4693591
STATUSPending
PROPERTY TYPEResidential - Single Family
SUBDIVISIONSAWGRASS LAKES
Property Description
Under contract-accepting backup offers. Imagine all the perks of a brand-new home without the wait, the lot premium, or the high carrying costs. With no CDD and a low HOA, your money goes toward living well rather than amenities you will never use, yet you still enjoy a beautiful community built around a large sparkling pool, cabanas, a playground, and a grilling area. Built in 2025 and showing like a model, this home carries more than 20,000 dollars in thoughtful post-closing upgrades that a builder simply cannot match, so everything is already done and ready for you to move right in.Gorgeous water views come with no lot premium, and the care put into this immaculate home shows everywhere you look, from the whole-house water softener and the reverse osmosis system built into the kitchen island to the plantation shutters that dress every window. Luxury vinyl plank flooring runs throughout and makes cleaning a breeze, while new light fixtures, upgraded LG kitchen appliances, a new paver patio, fresh landscaping, and a screened lanai round out a long list of improvements already in place.The kitchen anchors the home with quartz countertops, 42-inch white shaker cabinetry with crown molding, upgraded LG stainless steel appliances, a pantry, glossy blue subway tile backsplash, and an oversized center island with casual seating. Privately positioned toward the back of the home, the primary suite captures peaceful lake views and offers a spacious walk-in closet alongside a beautifully finished en suite bath with a quartz dual vanity and fully tiled walk-in shower with glass enclosure. Two additional bedrooms each include walk-in closets and ceiling fans, and the second bath carries the same clean, modern aesthetic found throughout. Outdoor living is where this home truly shines. The screened and covered lanai opens onto an extended brick paver patio overlooking the water, creating an inviting space to unwind, dine, or entertain. The fenced backyard was thoughtfully designed to preserve the lake views while adding privacy and functionality, leaving plenty of room to enjoy the quiet setting. Additional upgrades include a hybrid water heater, whole-house gutters, hurricane shutters, and an epoxy-coated garage floor with overhead storage. Sawgrass Lakes is an Energy Star certified community with easy access to I-75, Fort Hamer Road, Lakewood Ranch, downtown Bradenton and Sarasota, and the beaches of Anna Maria Island, offering a rare chance to enjoy nearly new construction without the wait or the premium. Come experience the lifestyle and immaculate condition for yourself. **THIS PROPERTY QUALIFIES FOR A 1% LENDER INCENTIVE IF USING PREFERRED LENDER. INQUIRE FOR MORE DETAILS.*
Property Features
Property Type: Residential - Single Family
Cooling: Central Air
Fenced: Yes
Garage: 2 car attached
Heating: Central, Electric
Lot Size: 0.16 Acres
Roof Type: Shingle
Stories: 1.0
Taxes: $444
Year Built: 2025
Amenities
Ceiling Fans(s)
Eat-in Kitchen
High Ceilings
Open Floorplan
Smart Home
Split Bedroom
Stone Counters
Thermostat
Walk-In Closet(s)
Window Treatments
Lighting
Rain Gutters
Sidewalk
Sliding Doors
Feature Descriptions
Appliances: Dishwasher, Disposal, Dryer, Kitchen Reverse Osmosis System, Microwave, Range, Refrigerator, Washer, Water Filtration System, Water Softener
Association Amenities: Clubhouse, Playground, Pool
Community Features: Clubhouse, Community Mailbox, Playground, Pool, Sidewalks
Days on Site: 93
Directions: From I-75 South, exit 97th St. E./Moccasin Wallow Rd. heading east. After 3 mi., main community entrance is on the left
Exterior: Block, Stucco
Fencing: Fenced, Vinyl
Flood Zone Code: X
Flooring: Luxury Vinyl
Foundation: Slab
HOA Fee: 351/ Quarterly
HOA Y/N: Yes
Home Warranty Y/N: No
Listing Terms: Cash, Conventional, FHA, VA Loan
Lot: In County, Landscaped, Sidewalk, Paved
Lot Dimensions: 0.16
Number of Pets: 4
Ownership: Fee Simple
Parking: Driveway, Garage Door Opener
Parking Notes: Driveway, Garage Door Opener
Patio/Porch: Covered, Front Porch, Patio, Screened
Pets Allowed: Number Limit, Yes
Pets Restrictions: *HOA information to be verified by buyer/buyerâ??s agent.
Property Attached Y/N: No
Property Sub-Type: Single Family Residence
Security: Smoke Detector(s)
Sewer: Public Sewer
Showing Instructions: Supra Lock Box, Appointment Only, ShowingTime
Special Sale Provisions: None
Utilities: BB/HS Internet Available, Cable Available, Electricity Available, Public, Sewer Available, Water Available
Vegetation: Trees/Landscaped
Water: Public
Water Access Y/N: No
Water View: Lake
Windows: Window Treatments
Zoning: PD-R
Room Sizes
Foyer: 4x8
Laundry: 6x6
Primary Bedroom: 15x15
Bedroom 2: 10x10
Bedroom 3: 10x10
Primary Bathroom: 9x10
Bathroom 2: 8x10
Balcony/Porch/Lanai: 9x12
Local Schools
High School: Parrish Community High
Middle School: Buffalo Creek Middle
Elementary School: Barbara A. Harvey Elementary
Listed By / Shown By
Listed By
Agency Name: KW COASTAL LIVING III
Agency Contact: murraycoleman@kw.com
Shown By
Agent Name: Stan & Diana Janzen
Agent Phone: (386) 295-7988
Agency Title: Adams Cameron & Co. REALTORS

Estimate Your Payment
Estimated Payment
$ 2,142.28 per month $1,995.91 Principal & Interest $37.00 Property Tax $109.38 Homeowner's InsuranceChange Payment Information

Member Participants (and their affiliated licensees, if applicable) shall indicate on their websites that IDX information is provided exclusively for consumers’ personal non-commercial use, that it may not be used for any purpose other than to identify prospective properties consumers may be interested in purchasing, that the data is deemed reliable but is not guaranteed by MLS GRID, and that the use of the MLS GRID Data may be subject to an end user license agreement prescribed by the Member Participant’s applicable MLS if any and as amended from time to time. MLS GRID may, at its discretion, require use of other disclaimers as necessary to protect Member Participant, and/or their MLS from liability.
Based on information submitted to the MLS GRID. All data is obtained from various sources and may not have been verified by broker or MLS GRID. Supplied Open House Information is subject to change without notice. All information should be independently reviewed and verified for accuracy. Properties may or may not be listed by the office/agent presenting the information.
Privacy Policy / DMCA Notice / ADA Accessibility


This site is hosted, designed and copyright
© 1994 - 2026 by
Delta Media Group, Inc. -- Patent Pending --
10927 Bluestem Cove | MLS# A4693591
This single family home located at 10927 Bluestem Cove, Parrish, FL 34219 is currently listed for sale with an asking price of $375,000. This property was built in 2025 and has 3 bedrooms and 2 full baths with 1506 sq. ft. Bluestem Cove is located in the SAWGRASS LAKES subdivision. Search SAWGRASS LAKES real estate on janzen.adamscameron.com today.